The AI drafter for Civil 3D.
Pickbox works inside your open drawing. Tell it what you need the way you would tell a drafter, and it labels, grades, counts and cuts sheets to your firm’s standards. You review every change before it is final.
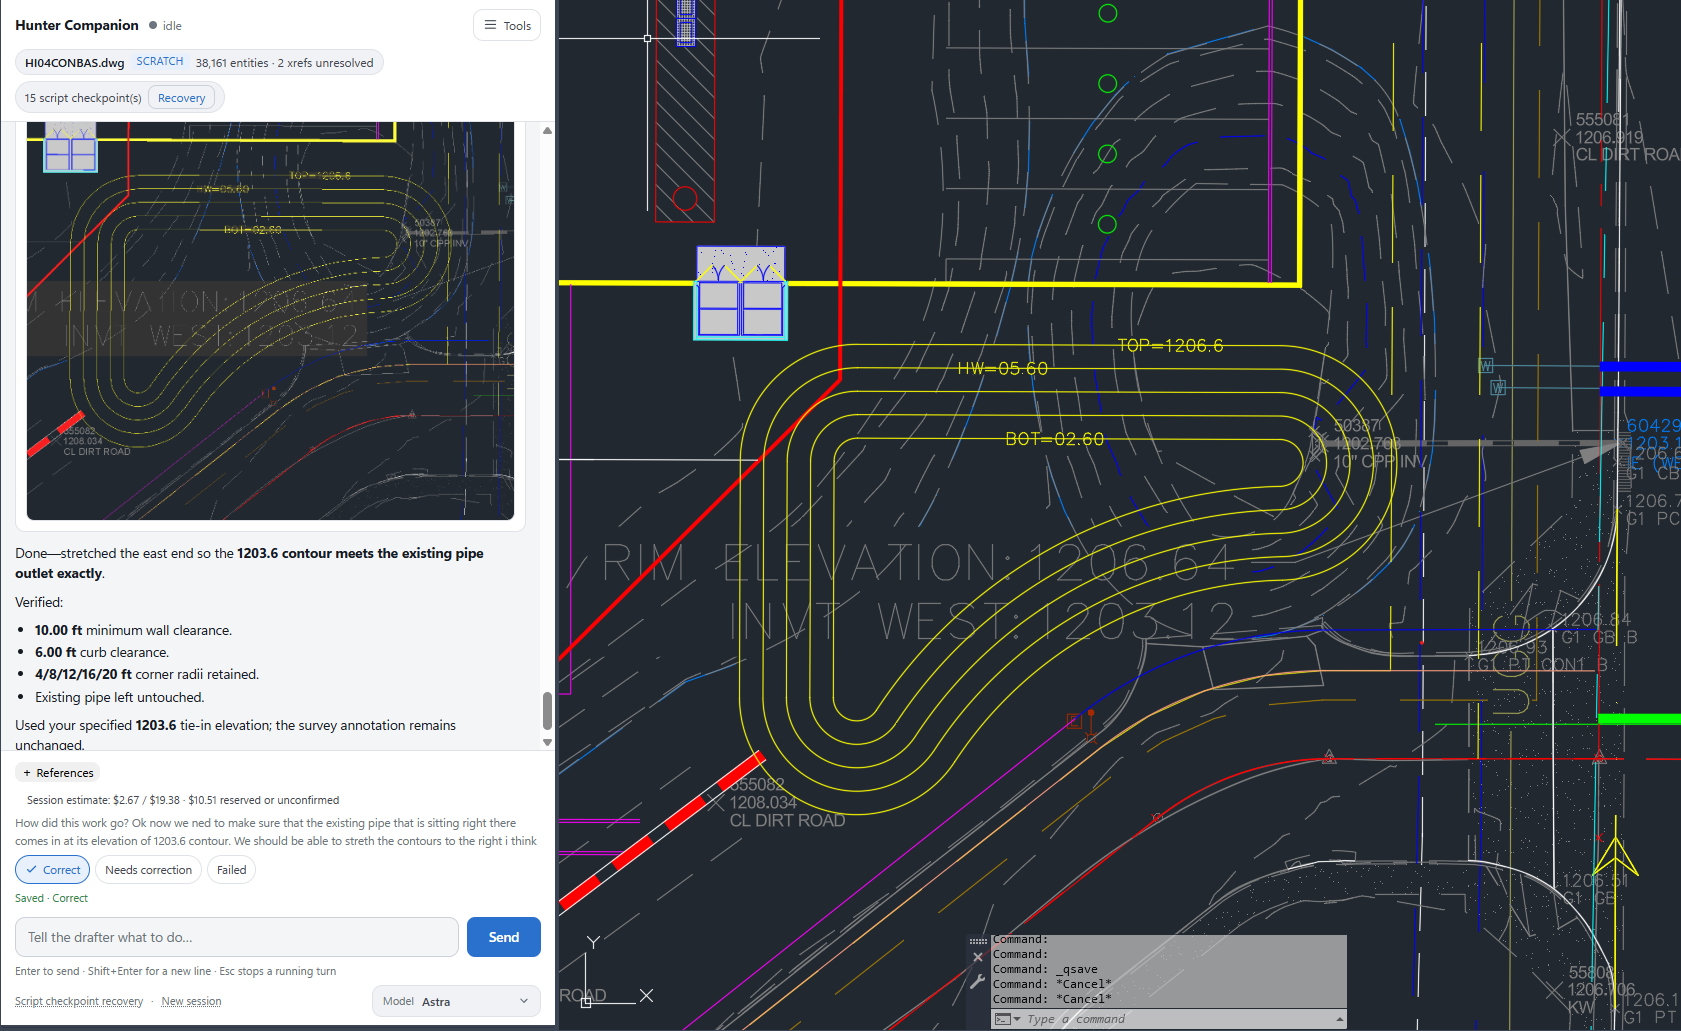
A retention basin had to tie into an existing pipe at elevation 1203.6. Pickbox reshaped all five contours to meet it, then confirmed 10 ft of clearance to the wall and 6 ft to the curb.
Tell it what you need in plain English.
Pickbox turns each request into a drafting operation and runs it in your drawing. Pick one to see where it lands.
Corrections take one sentence.
The engineer wanted TOP= instead of FB, with the full elevation written out. Pickbox changed all seven labels and left the text style, placement and offsets exactly as they were.
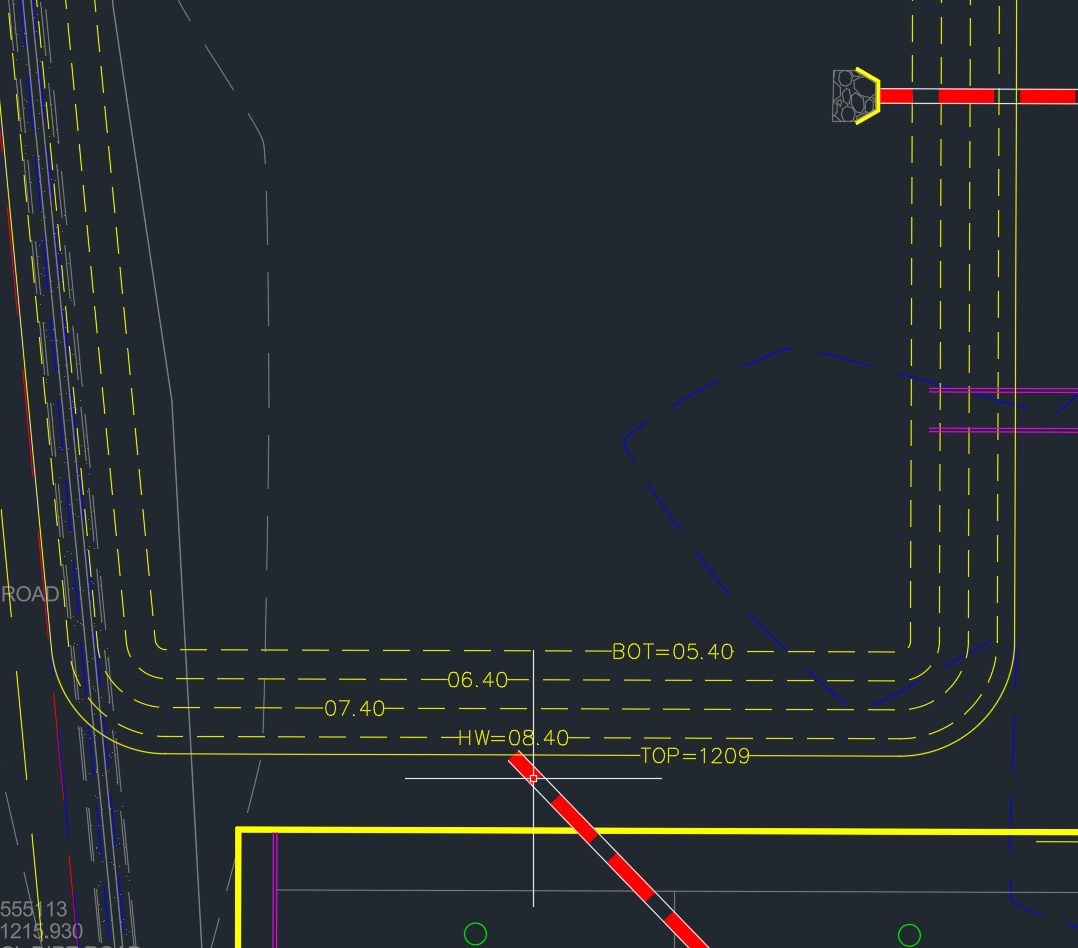
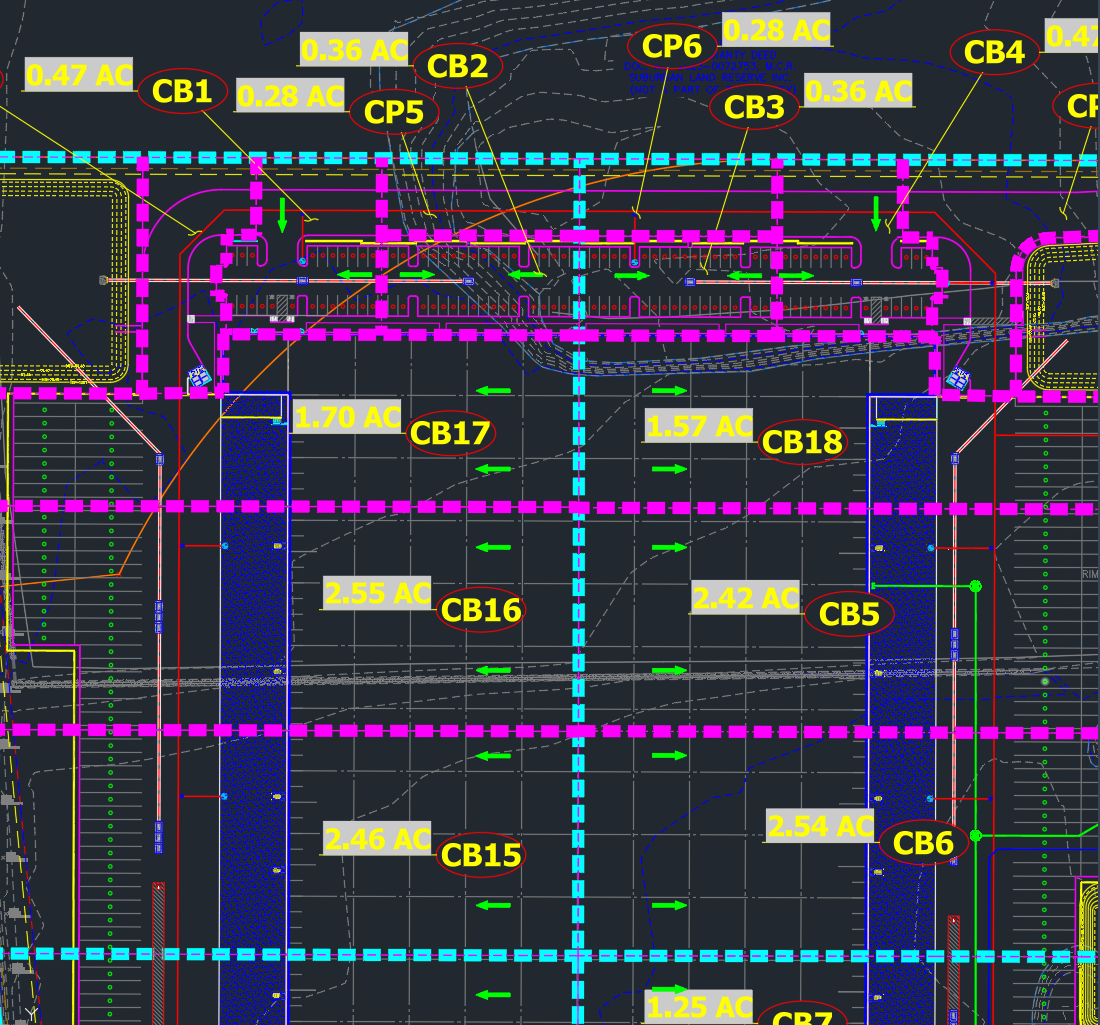
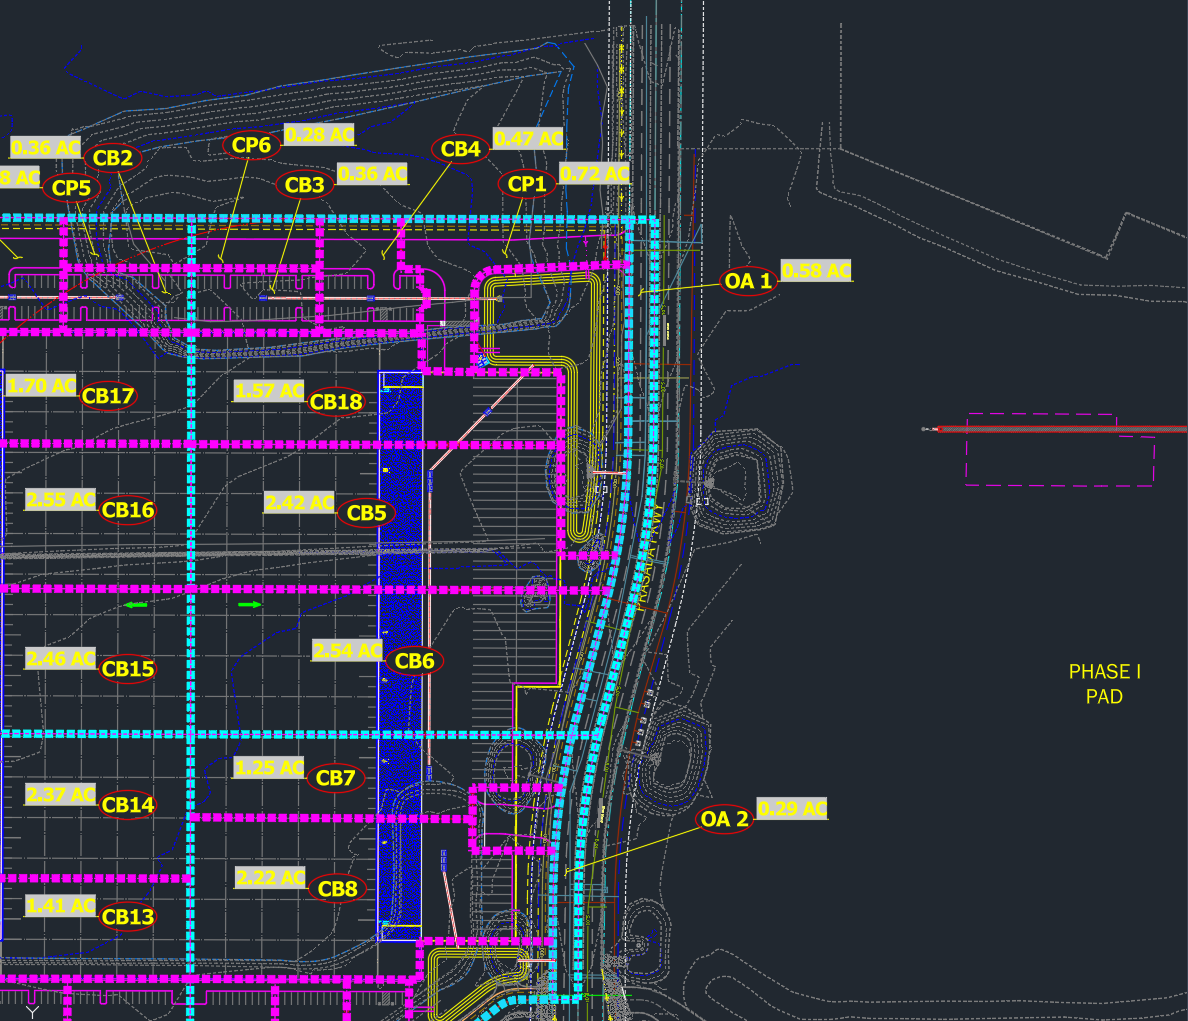
Every drainage area, checked against your table.
Given a table of required catch basins, Pickbox checked all 18 drainage areas and found two that were short. It added three basins matching the existing ones in size, orientation and spacing, for a final count of 32.
It tells you what it could not confirm.
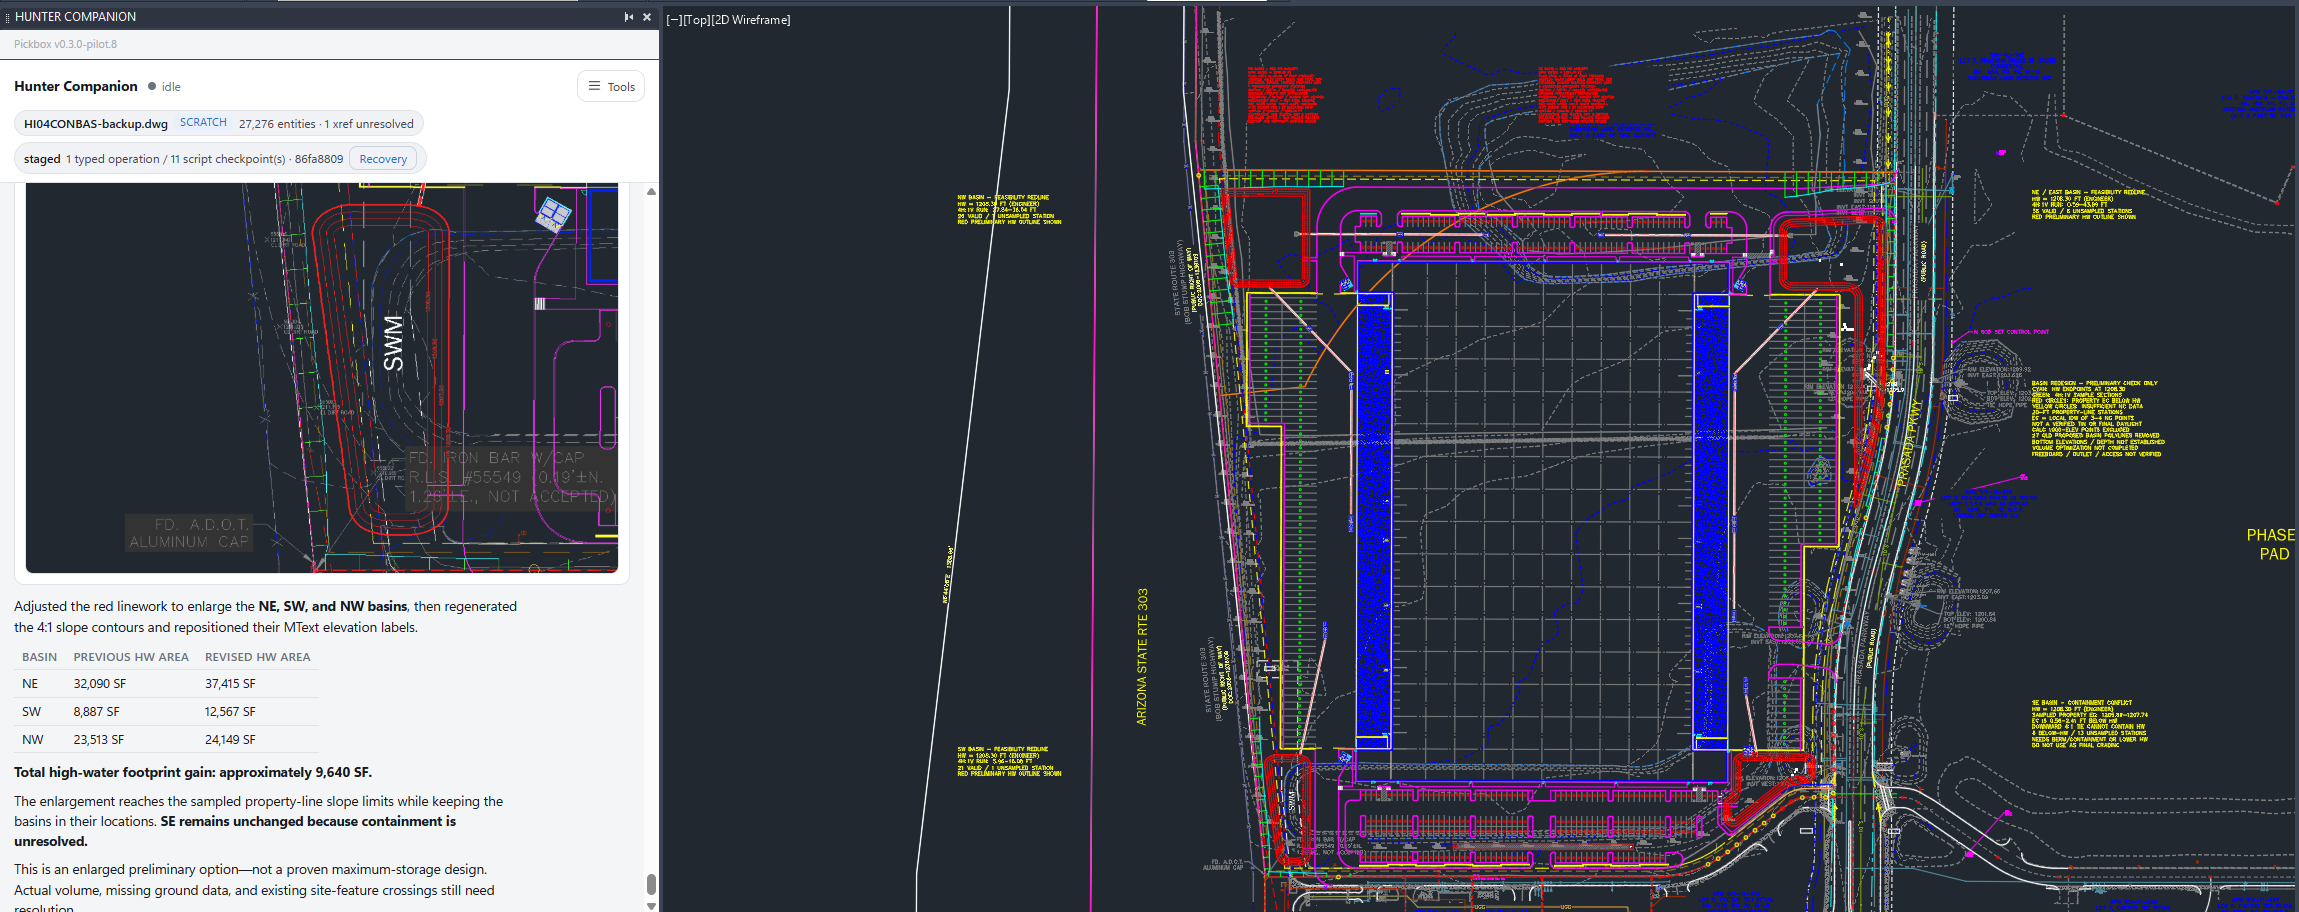
Asked to maximize basin storage, Pickbox enlarged three basins for 9,640 SF more high-water area. It left the fourth alone because containment was unresolved, and its report said so, along with the ground data it was missing.
Ask a question, get a drawing.
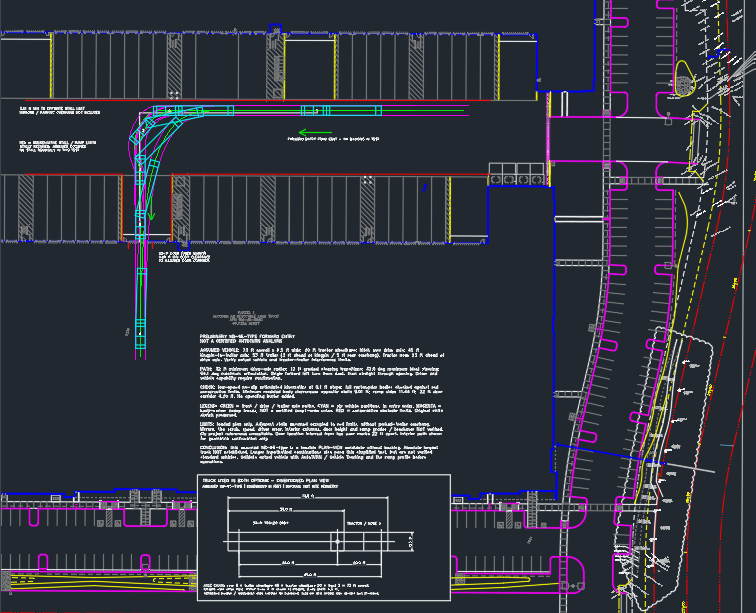
What is the largest truck that can turn into a 22 ft door on a ramp without hitting the trailer stalls? Pickbox tested a WB-65, drew the truck and its path, listed its assumptions and added a dimensioned truck detail. It labeled the result preliminary, not a certified swept-path analysis.
How it works
- 01Describe the task.
Type it into the Pickbox panel, docked inside Civil 3D. There are no commands or scripts to learn.
- 02See what it found.
Before it edits anything, Pickbox marks every object it plans to touch and gives you the count.
- 03It drafts to your standards.
Your layers, text styles, blocks and label styles. The work looks like your firm drew it.
- 04Review, then keep or undo.
Changes stay staged until you commit them. If something is wrong, roll the drawing back.
Start a site from the parcel.
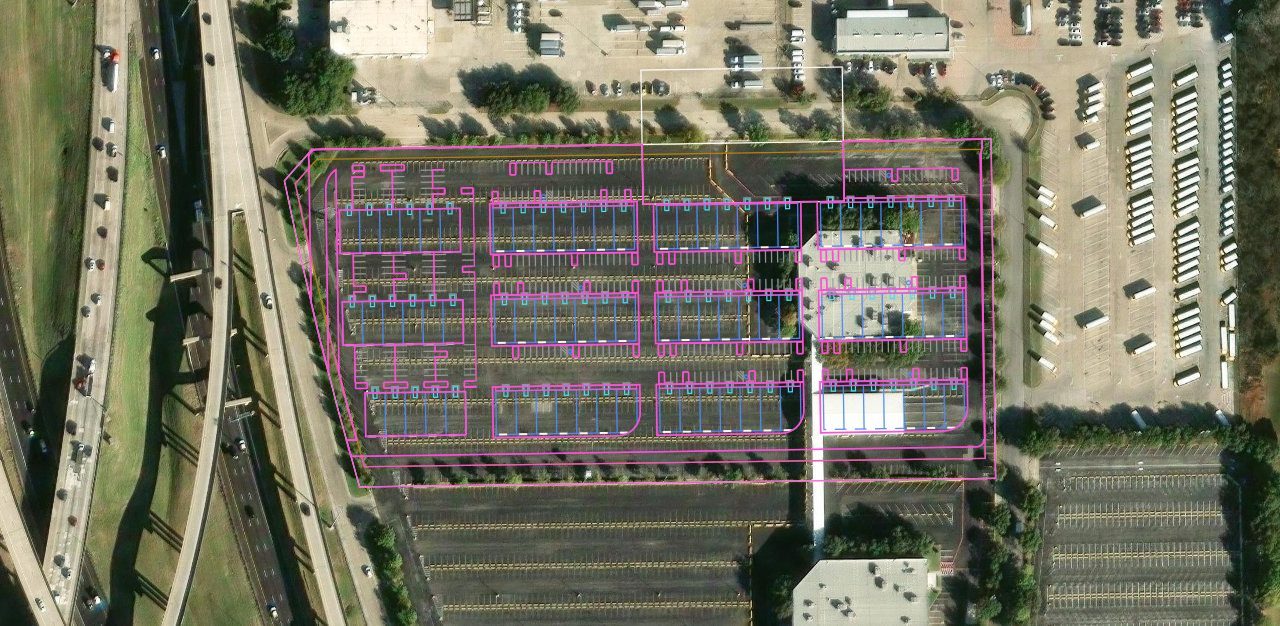
Pick a parcel and Pickbox pulls the boundary and existing ground from GIS and LIDAR. Then it drafts concept layouts over the aerial: buildings, drives, parking and truck courts.
How concept layouts workWhat Pickbox does today
See the full list- Cut the sheet set
- Construction notes
- Callouts
- Spot elevations
- North arrow and bar scale
- Sheet Set Manager
- Grading spots
- Storm layout
- Properties
- Label cleanup
- Style imports
- New objects
What Pickbox won’t do
- 01Make engineering decisions.
You set the grades, the drainage sheds and the program. Pickbox drafts to them.
- 02Finalize a change without you.
Edits stay staged until you commit them.
- 03Edit a source drawing unless you tell it to.
It works on a copy.
- 04Call a sheet finished.
That decision is yours.
- 05Upload your drawings.
Your files stay on your machine.
Numbers from real project runs
Recorded on Hunter Engineering drawingsSee it work on your drawing.
Send us one drawing and one task you would normally give a drafter. We run it on a copy over a screen share, so you can watch Pickbox work to your standards. Built by Hunter Engineering, on its own project drawings.
Request early access