Everything Pickbox can read and edit.
The full list in the current build. When a task needs something that is not here, Pickbox writes a new command for it.
What it can see in a drawing
- Object search
Finds objects by class, block, layer, type, text content, location or status.
- What it could not read
Anything Pickbox could not read is listed with its answer, so you know what was left out.
- Properties
Reads every property of every object it finds.
- Visual check
Takes a picture of the area it edited and looks at it before reporting back.
- Layouts
Viewports, scales, title blocks and page setups.
- Sheet set
Subsets, sheet numbers and titles.
- Sheet planning
How many sheets a site needs at a given scale, and how full each one is.
- Plot preview
Plots a sheet and shows it to you in the panel.
- Pavement
Building footprints, drive aisles and the site's grid angle.
- Curb network
Every curb return, corner and low point where a spot elevation belongs.
- Survey
Existing spot elevations, contours and utilities.
- Ground elevation
Existing ground at any point, read from the survey.
What it can change
Sheets
- Cut the sheet set
Lays out the whole set: layouts, viewports, match lines, titles and a sheet key.
- Viewports
Creates viewports at the scale you name and freezes layers per sheet.
- North arrow and bar scale
Places them beside the viewport, or in the emptiest corner of the sheet.
- Page setups
Applies your firm's page setup to every layout.
- Title block fields
Fills in the sheet number, title and scale.
- Sheet Set Manager
Adds the new sheets to the project sheet set, in order.
Annotation
- Callouts
Leaders in your firm's style, with the arrow on the edge of the symbol.
- Construction notes
Tags the plan from the project's note schedule, using your keynote bubbles.
- Spot elevations
TC/FL or RIM/INV labels, placed clear of the linework.
- Label cleanup
Moves labels off the linework and widens their masks.
- Text fitting
Resizes overflowing text to fit its box.
- Draw order
Brings labels forward and sends hatches back.
Grading and storm
- Grading spots
You set the finished floor and the flow lines. Pickbox fills in every curb node between them.
- Storm layout
You pick the drainage sheds and outfalls. Pickbox drafts the inlets, trunk lines and manholes, with pipe sizes.
General editing
- Properties
Changes anything the Properties palette shows, across a whole selection.
- New objects
Leaders, text, lines, blocks, dimensions, hatches and wipeouts.
- Move and rotate
Attributes and leaders move with the object.
- Block swaps
Replaces a block everywhere and keeps each position, scale and rotation.
- Style imports
Pulls styles in from a template drawing.
- Xrefs
Attaches xrefs or repaths a whole set.
- System variables
Changes them for the task and restores them afterward.
- Erase
Deletions are undone by a rollback, like any other edit.
From a concept drawing to a plotted sheet set
One request produced twelve 20-scale grading sheets and twelve PDFs. These are the steps it runs.
- 01Plan
Works out the sheet count and coverage at your scale.
- 02Cut
Builds the layouts, viewports, titles, match lines, north arrows and bar scales.
- 03Plot
Plots every sheet and shows them to you in the panel.
- 04Check
Checks each sheet for coverage, clipped linework and title errors, and lists the defects.
- 05Export
Exports the set as named PDFs.
Concept layouts from a parcel
- 01Read the parcel
Pulls the boundary and existing ground from GIS and LIDAR.
- 02Propose layouts
Buildings, drives, parking and truck courts. You choose from the options.
- 03Draft it
Draws the layout you chose into your drawing, on your layers, over the aerial.
You approve every change
- Roll back
Returns the drawing to exactly how it was before the session.
- Commit
Keeps the changes and gives you a list of what changed. AutoCAD undo still works afterward.
- Source drawings
Never edited unless you tell it to. Pickbox works on a copy.
- AI spending
You set a budget for each session. Pickbox shows the running cost and asks before going over.
Docked in Civil 3D, or open in a browser
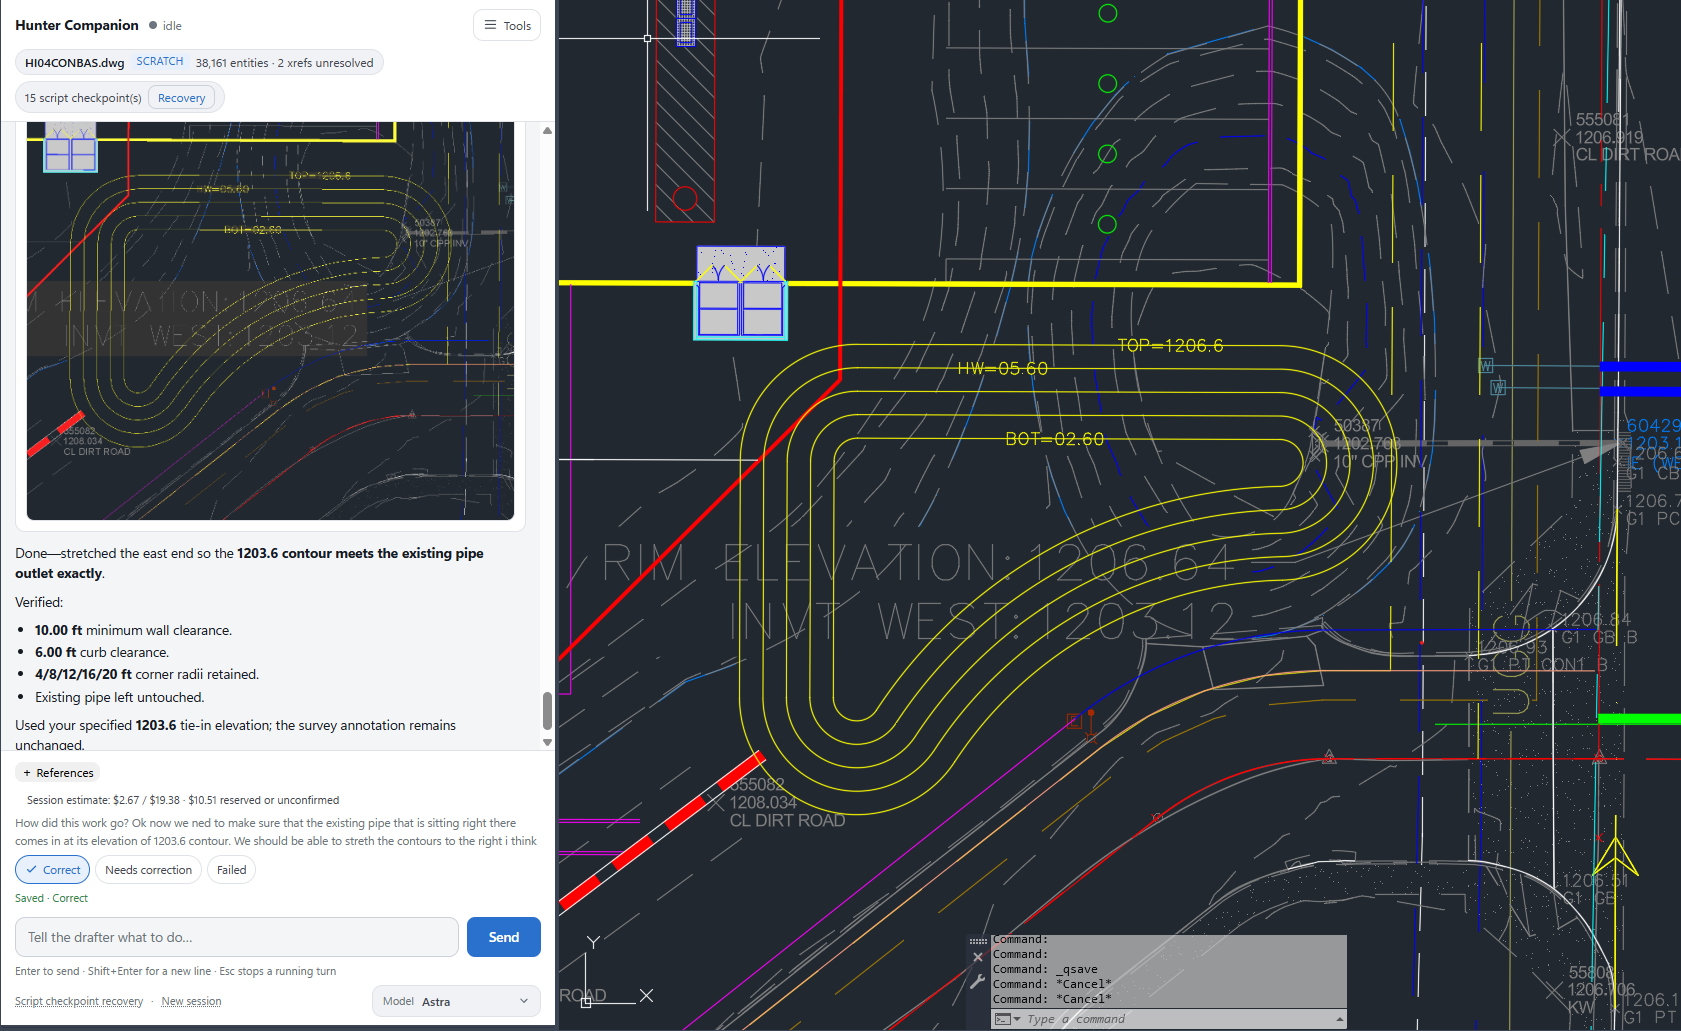
- In Civil 3DA docked palette
It never takes over your cursor or your view, so you can keep working while it runs.
- Anywhere elseA browser tab
Reviewers can follow the work without a Civil 3D license.
You choose the AI model
Pickbox runs on models from Anthropic or OpenAI, or on one you host yourself. You pay for model usage at cost, and you can switch at any time.
What you need to run it
- Autodesk Civil 3D 2027
A licensed seat on Windows 10 or 11.
- Your standards
Your block library, drawing template and an example sheet set. We set these up with you.
Your drawing files stay on your machine.
See it work on your drawing.
Send one drawing and one task. We run it on a copy with you over a screen share.
Request early access